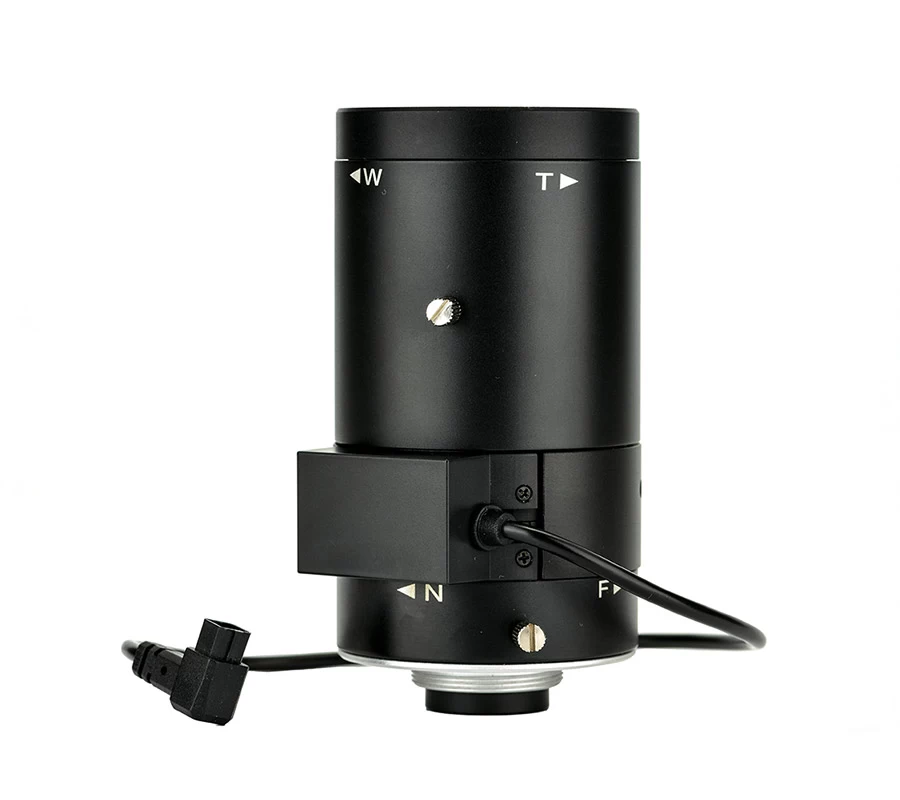
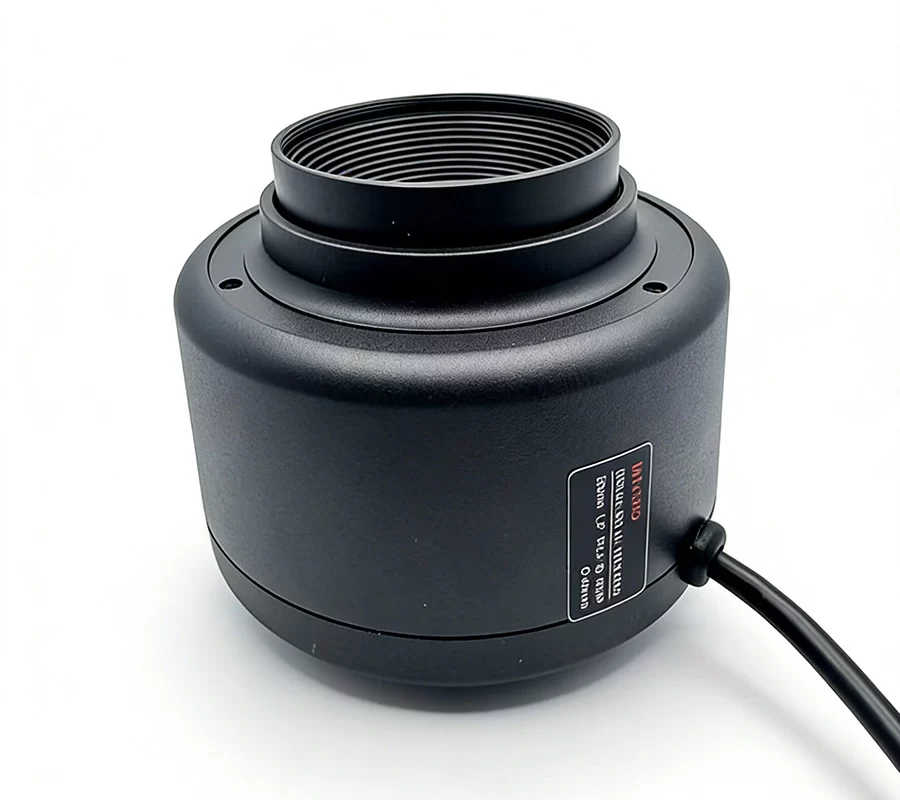
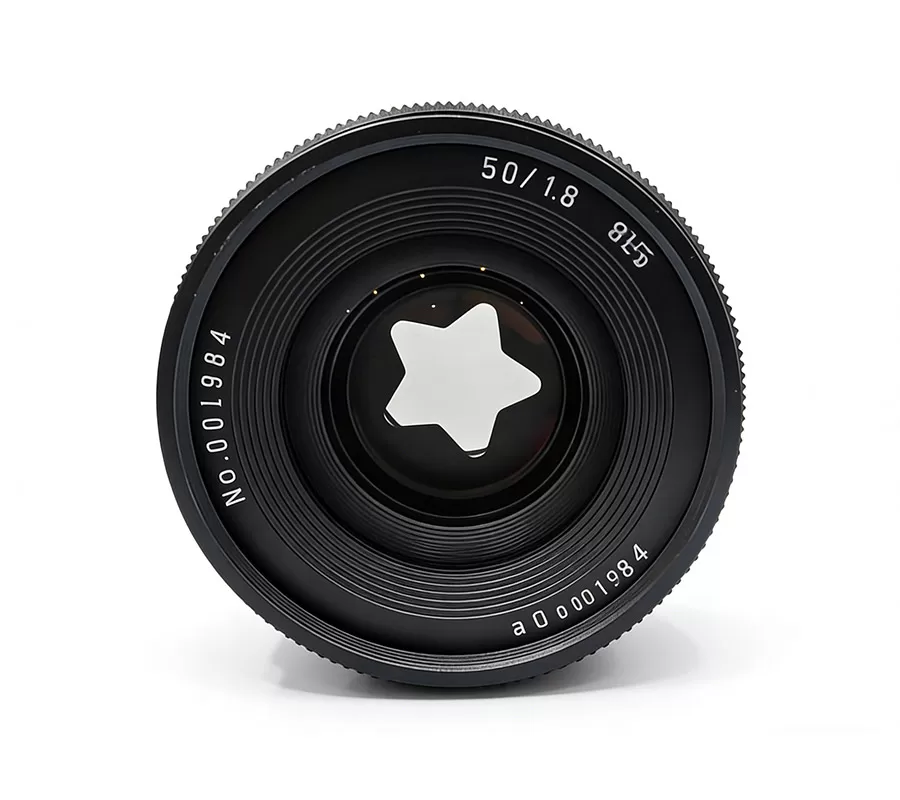
4096*2 Dual Line Scan Industrial Lens 50mm, Φ30, 5μm Ultra-sharp Machine Vision Lens
High Resolution 5μm Machine Vision Lens, 50mm Focal Length Φ30mm Image Circle, M42/M58 Mount 4K Line Scan Lens for Precision Measurement
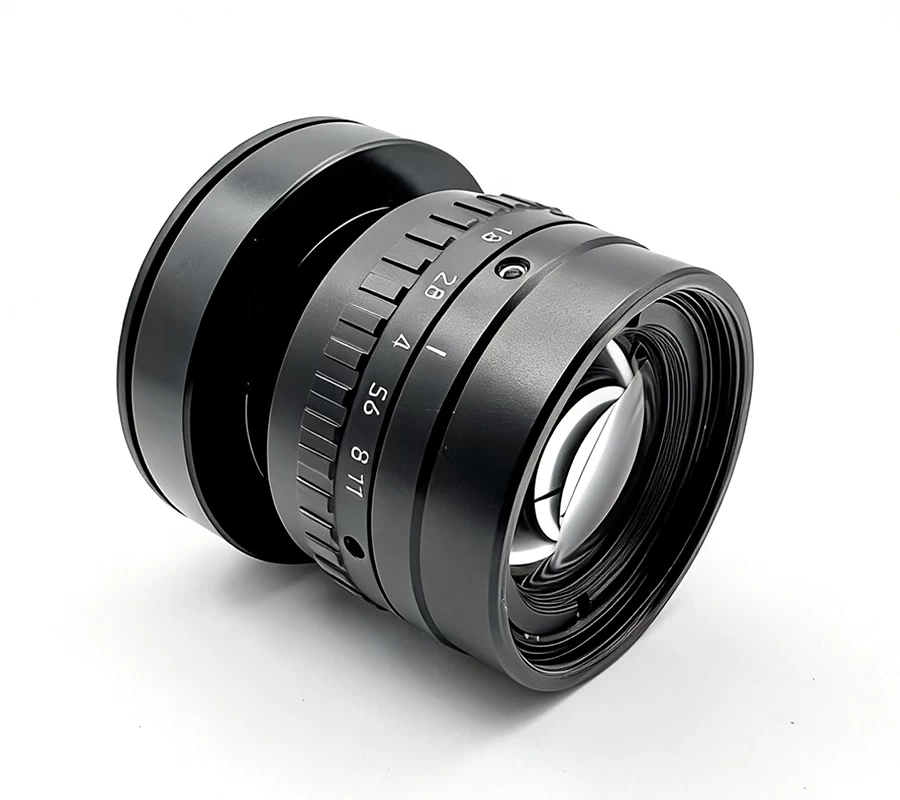
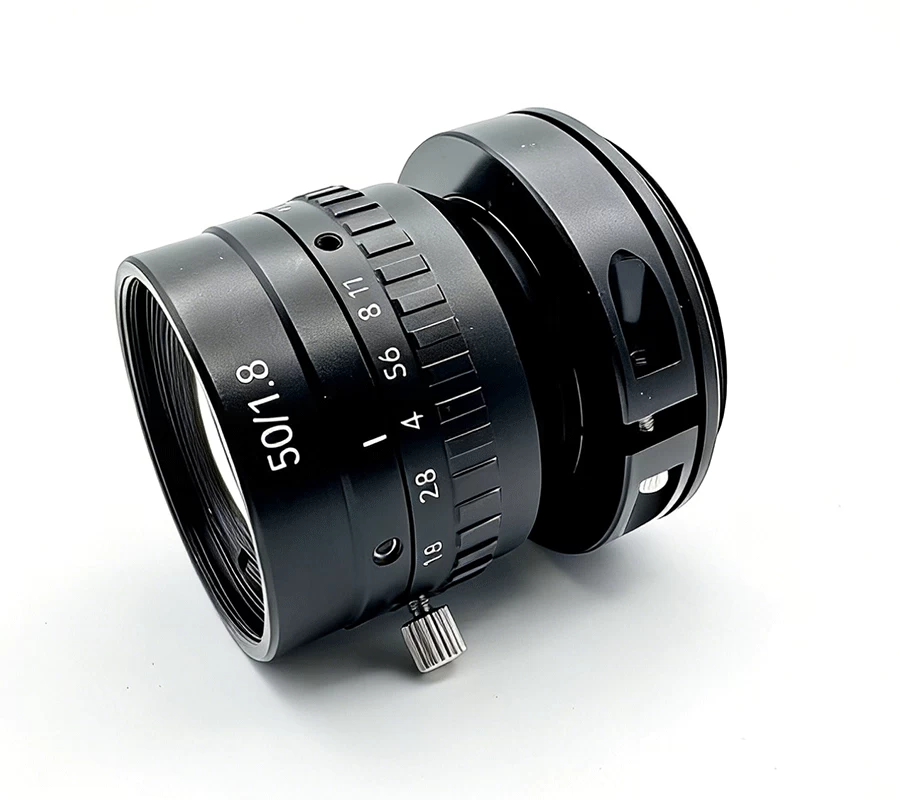
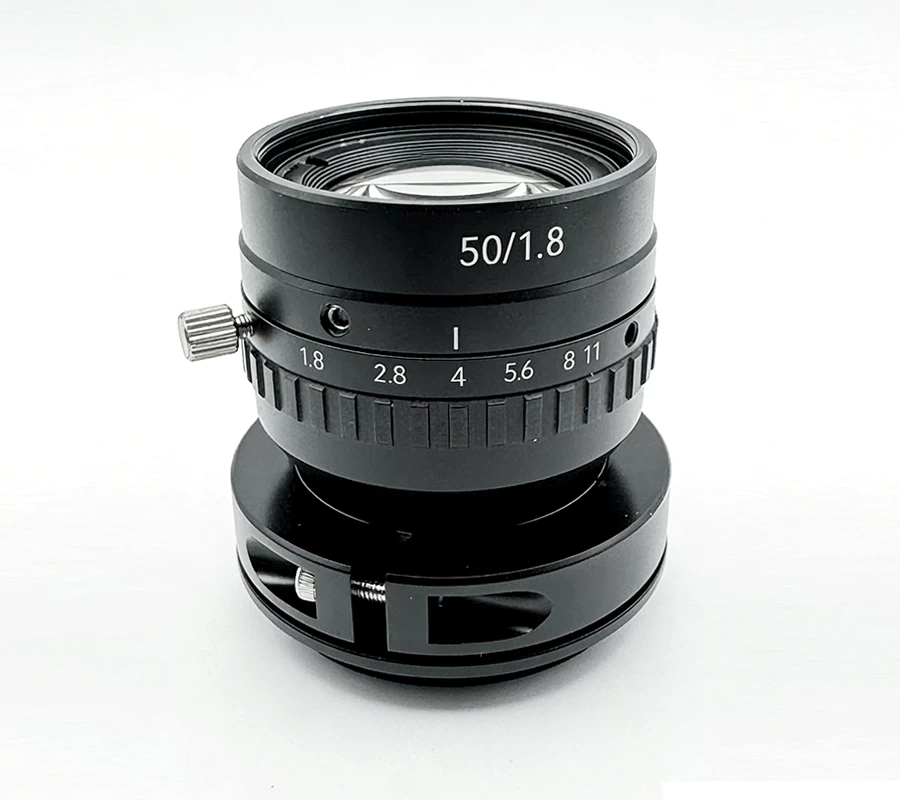
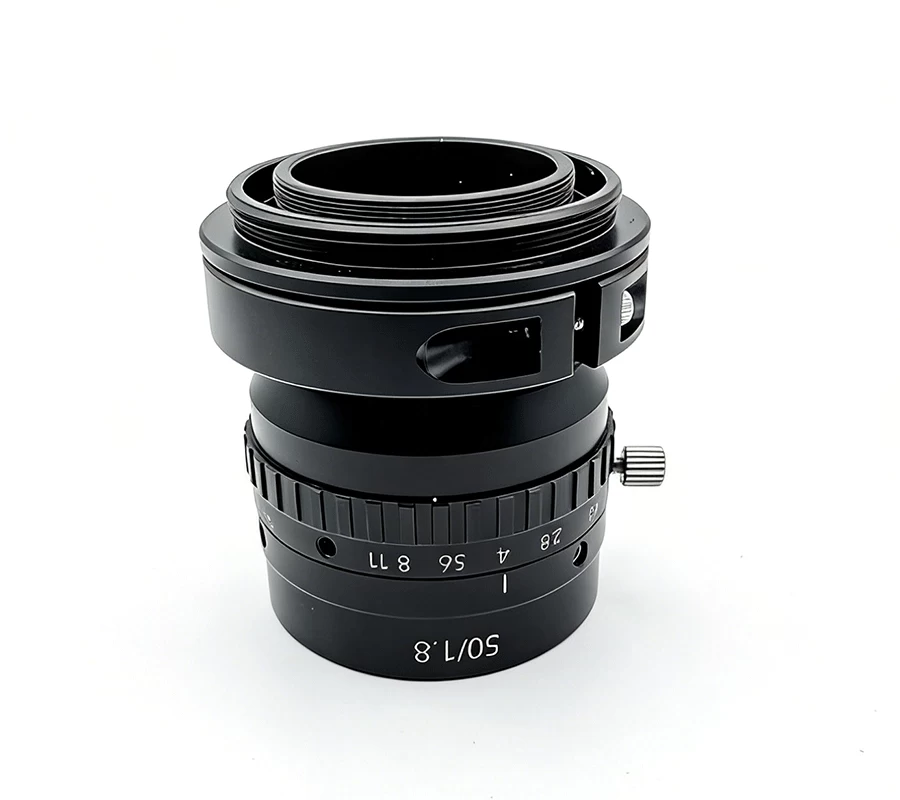
Specification of 4096*2 Dual Line Scan Industrial Lens 50mm, Φ30, 5μm Ultra-sharp Machine Vision Lens
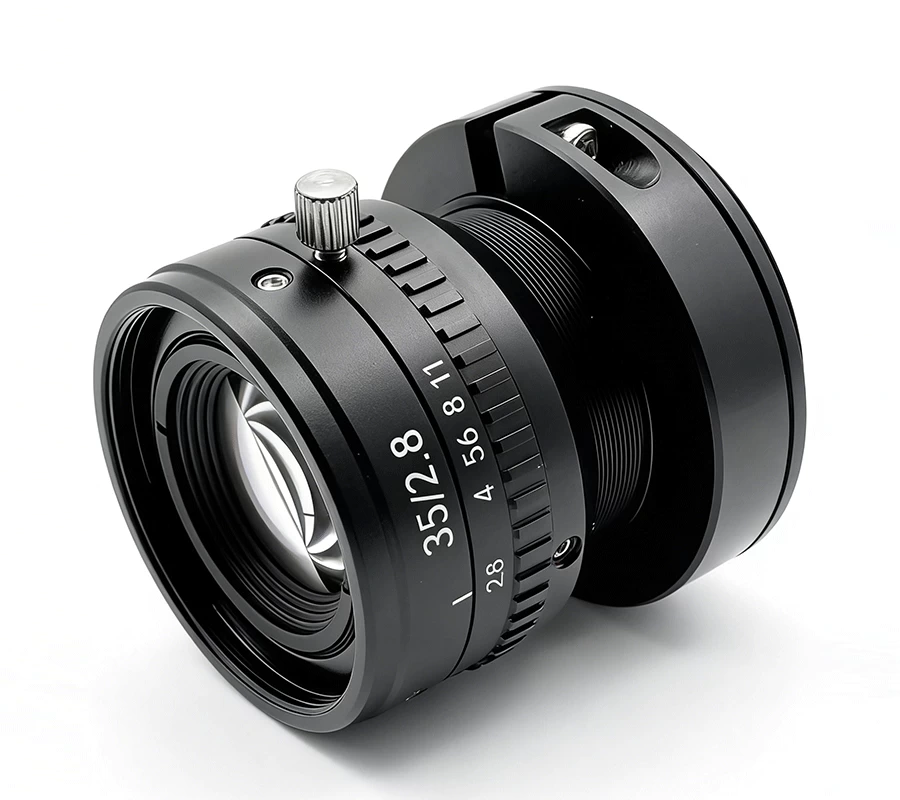
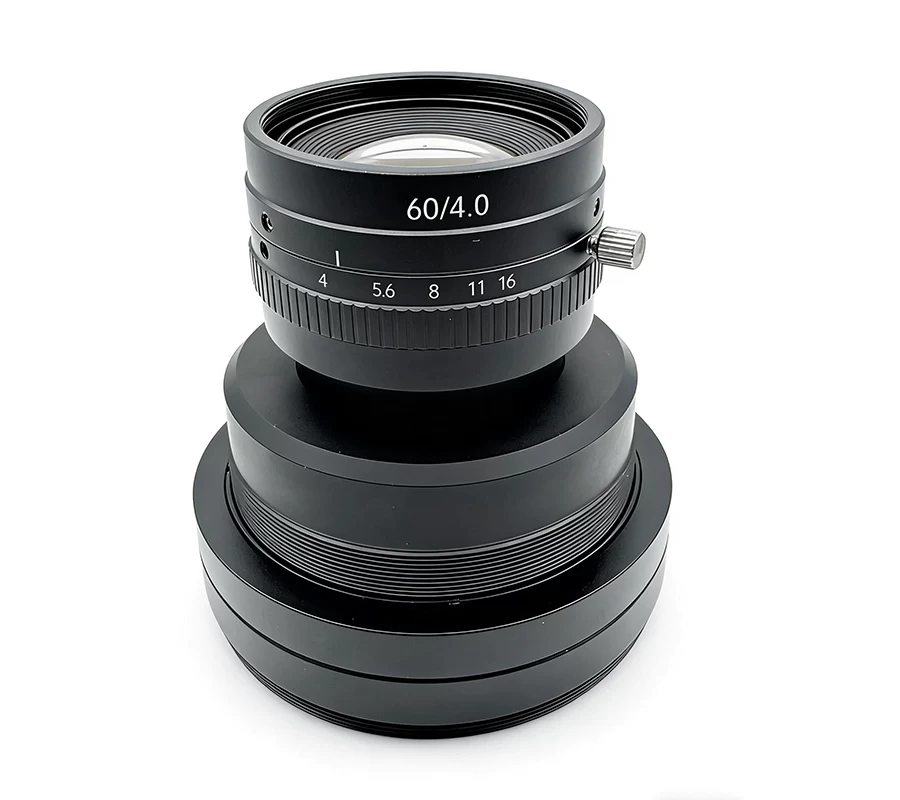
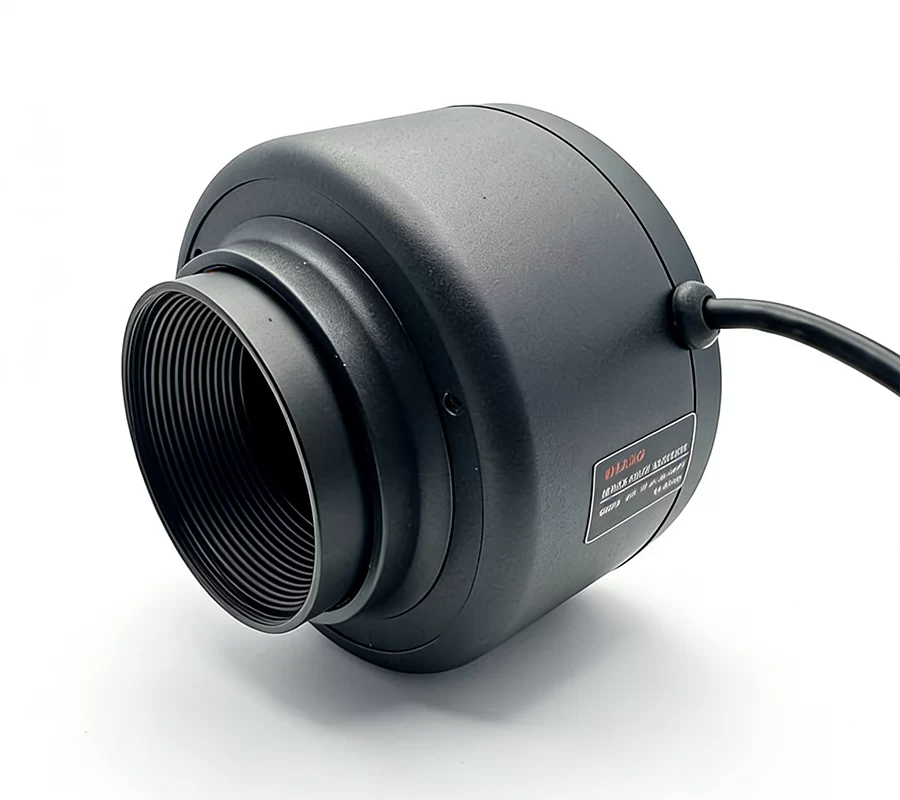
This industrial high-precision 50 mm fixed line-scan lens is optimized for 4096×2 dual-line sensors with 5 µm pixel pitch, featuring a Φ30 mm large image circle. It adopts a dual mounting design: native M42×P1 interface, compatible with M58 via adapter for flexible integration.
With ultra-low distortion (<0.03%), high="" full-field="" mtf="">45% @ 50 lp/mm) and ≥95% uniform relative illumination, the lens delivers consistent center-to-edge sharpness and precise planar imaging. The all-metal structure with full-glass multi-layer nano AR coatings ensures –42 dB ghost suppression, vibration resistance and stable 24/7 continuous industrial operation.
Core Advantages
1.5 μm-level high resolution Fully releases the precision of 5 μm sensors, clearly identifying sub-10 μm defects such as micro scratches, pinholes, coating unevenness and tiny cracks for reliable AOI detection and dimensional measurement.
2.50 mm long-focus high fidelity Effectively suppresses perspective distortion and field curvature, avoiding edge blur and scale deviation common with short-focus lenses, ensuring accurate and stable imaging at medium and long working distances.
3.Dual-line array dedicated optimization Tailored for 4096×2 dual-line cameras, supporting ≥12 kHz high-speed line scanning with high pixel utilization, no vignetting or inter-line ghosting.
4.Dual interface compatibility Covers M42 compact industrial cameras and M58 large-format vision systems, reducing integration costs and improving equipment versatility.
5.Excellent light uniformity Full-field irradiance deviation ≤±2.5%, stable imaging for high-reflection materials including copper foil, silicon wafers and glass substrates.
Main Applications
•Lithium battery industry: electrode foil, separator and coating defect inspection
•Photovoltaic & semiconductor: wafer micro-crack, surface defect and dimension detection
•High-precision printing: film, laminating and anti-counterfeit printing inline quality monitoring
•Mechanical parts: flatness, aperture tolerance and surface texture inspection
•Intelligent material sorting and laboratory high-precision vision research