
Machine Vision & Industrial Inspection
2. Dimensional measurement and gauging of machined parts.
3. Code reading, OCR and character verification.
4. Robot guidance, alignment and sorting.
Why Inspection Optics Is Different
Industrial vision is far less forgiving than photography. A lens has to deliver usable resolution at every point of the field, keep distortion low enough to measure with, and stay stable as line temperature and vibration change. A sharp center is not enough — the corners decide whether you catch the defect.
What We Engineer Into Every Inspection Lens
- Edge-to-edge resolution and uniformity. Defects can appear anywhere in the field, so corners must resolve as well as the center, with even illumination and contrast. Resolution is matched to the camera pixel size across the full image, not just on-axis.
- Measurement-grade low distortion. Distortion converts directly into dimensional error. Our metrology lenses are specified by geometric distortion across the field and are suitable for calibrated sub-pixel measurement.
- Telecentricity and constant magnification. Real parts have thickness, steps, fixturing tolerance and conveyor bounce. Object-space and bi-telecentric (TL) designs keep magnification nearly constant over the depth range, removing parallax from gauging.
- System-level matching — sensor, FOV and working distance. A lens is selected as a system. We match sensor format, field of view, working distance and accuracy target together, so there is no vignetting, corner clipping or wasted resolution — and fewer sampling rounds.
- Stability under temperature and vibration. Night-shift temperature swings and machine vibration cause focus and calibration drift. Robust opto-mechanical design, positive focus lock and batch-consistent assembly keep results repeatable in 24/7 operation.
- Wavelength and illumination matched. Contrast comes from the light source, the lens transmission curve and the illumination method together. Visible, NIR, UV and SWIR designs are available, optimized for bright-field, dark-field, coaxial or backlight setups.
Inspection Challenges We Solve
• Ever-finer defects on faster lines: high-NA, high-resolution optics with sufficient light throughput catch micron-level scratches, spots and coating defects without sacrificing takt time.
• High-resolution area and line-scan sensors: lenses that keep up with 24–47 MP area sensors and 2.5K–16K line sensors, sharp and uniform to the edge.
• Transparent and highly reflective parts: low-flare, low-stray-light designs for glass, coated optics, wafers and polished metal, paired with dark-field / coaxial lighting.
• Parts with height variation: telecentric and large-depth-of-field options that keep measurements repeatable despite thickness and bounce.
• Continuous web and wide-format scanning: dedicated line-scan optics with even edge illumination for film, strip, printed material and glass substrate.
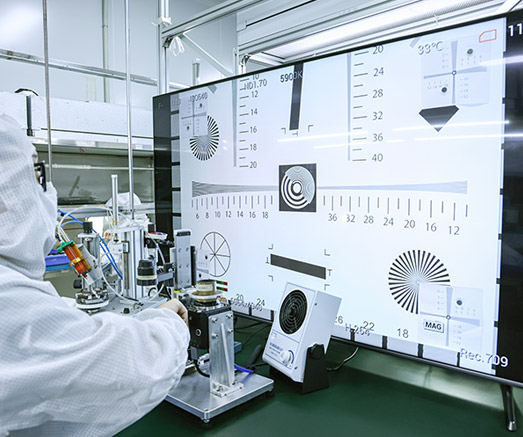
• Consistency for 24/7 lines and global OEMs: thermal-stable mechanics, focus lock, MTF testing on every batch and full traceability.
Applications & Lens Series
| Application | Real challenge | Lens series |
| Surface & defect inspection | Scratches, spots and coating defects far smaller than the field, often at the corners | High-resolution fixed focal, matched to your lighting band — FA |
| Dimensional gauging | Parallax and distortion enter the measurement; parts bounce on the line | Telecentric, constant magnification over depth — TL (bi-telecentric for highest accuracy) |
| Web & wide-format continuous scan | Moving material and a wide field that cannot be scanned twice | Line-scan optics for continuous acquisition — LS |
| Guidance, alignment & sorting | Varying part height; takt time does not allow refocusing | Low distortion with large depth of field — FA / ZL |
| Transparent & reflective parts | Glare, stray light and low contrast on glass, coated optics and wafers | Low-flare optics with dark-field / coaxial lighting — FA or custom |
| Micro-defect high-magnification review | Micron-level defects need high NA and a fully sharp field | High-resolution fixed magnification for high-pixel cameras — FA (high-res) |
| 3C & semiconductor precision metrology | Micron-level tolerances; standard lenses are not repeatable enough | Bi-telecentric, low distortion, high stability — TL |
| Presence & position checks | Constrained mounting space and diverse, cost-sensitive stations | Wide WD coverage, cost-effective fixed / zoom — FA / ZL |
Advantages of Our Optics Manufacturing Solutions

Machine Vision & Industrial Inspection
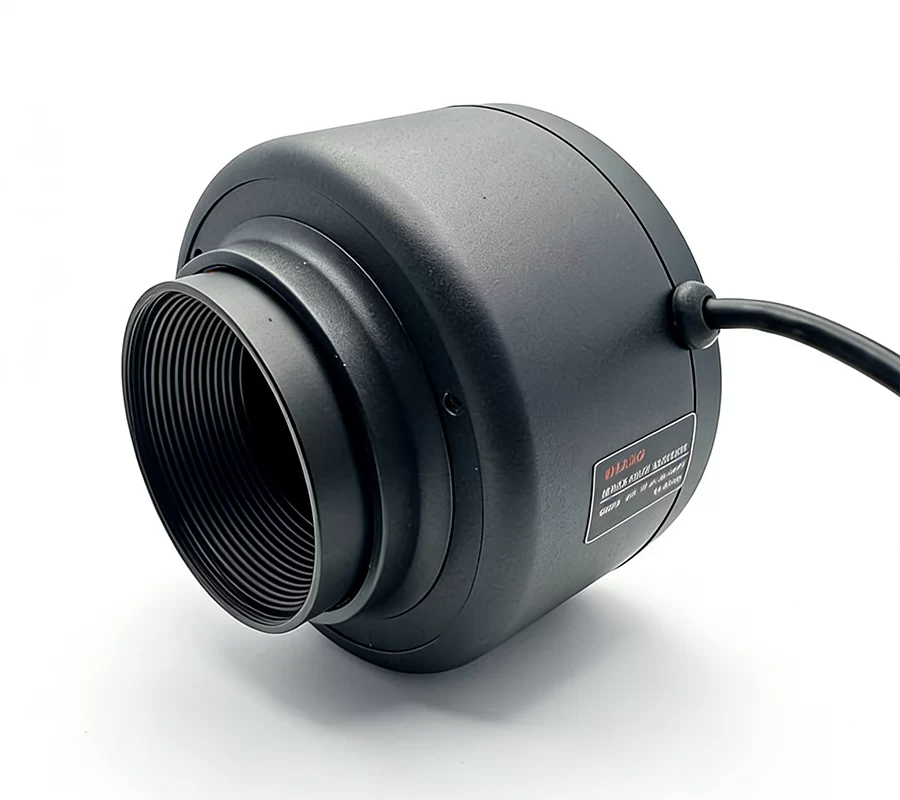
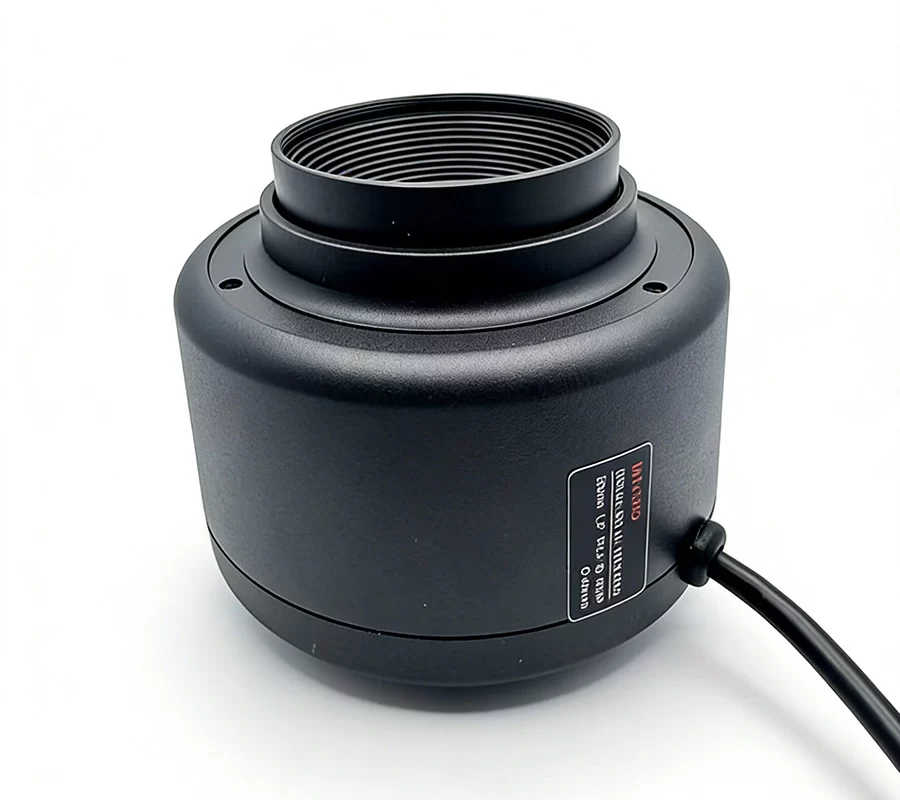
Lenses: FA, line scan, telecentric, macro, zoom and IR series for defect detection, gauging and sorting.
Elements: ground and coated components for vision lens makers.

Semiconductor & Metrology
Lenses: custom assemblies for wafer inspection, alignment and metrology.
Elements: singlets, prisms and coated optics ground and coated to the surface accuracy your design calls for.

Security & Surveillance
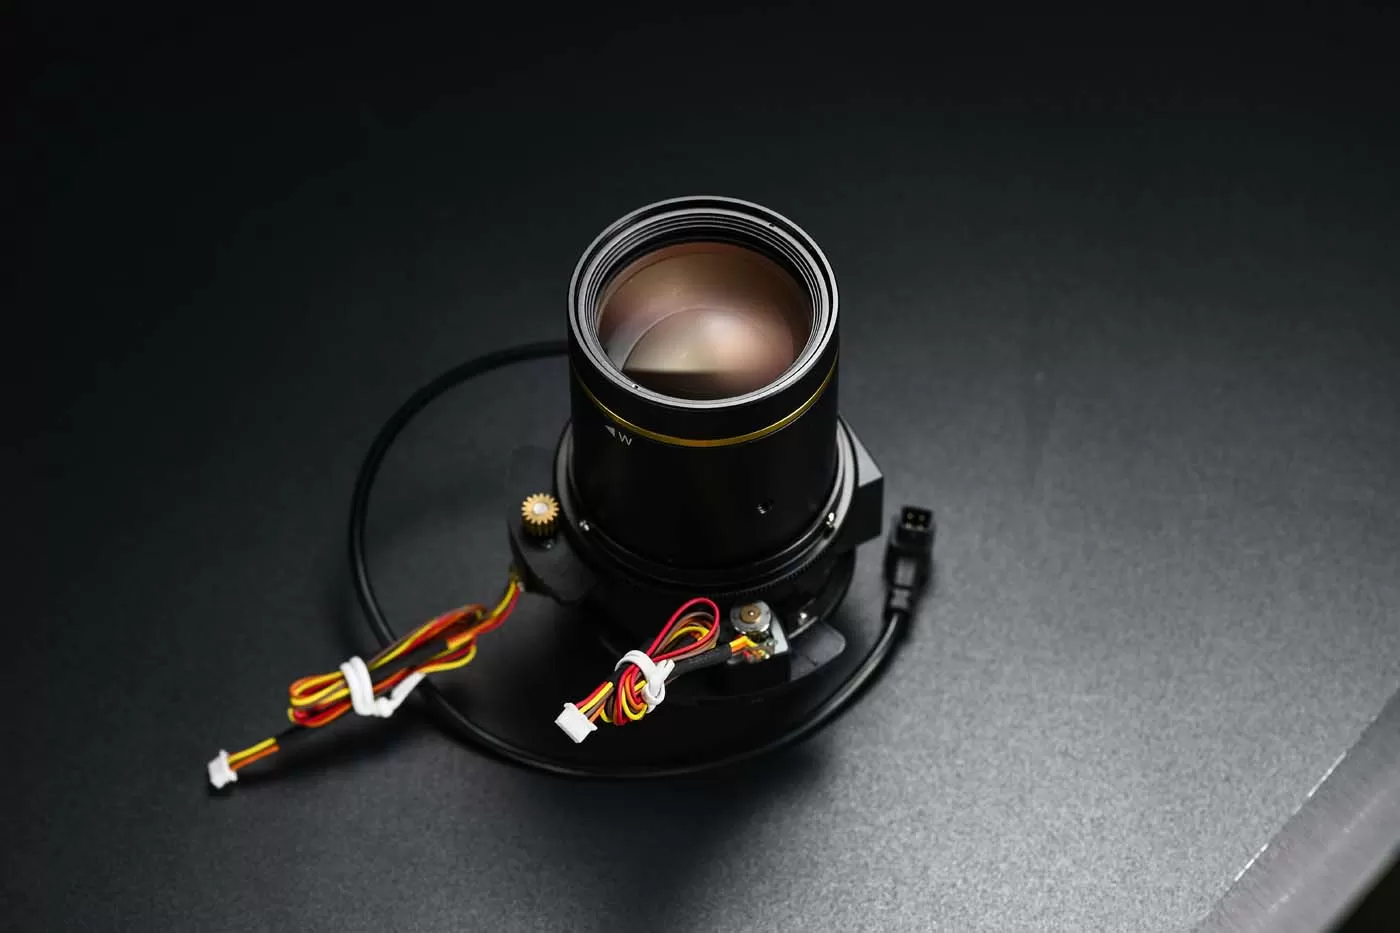
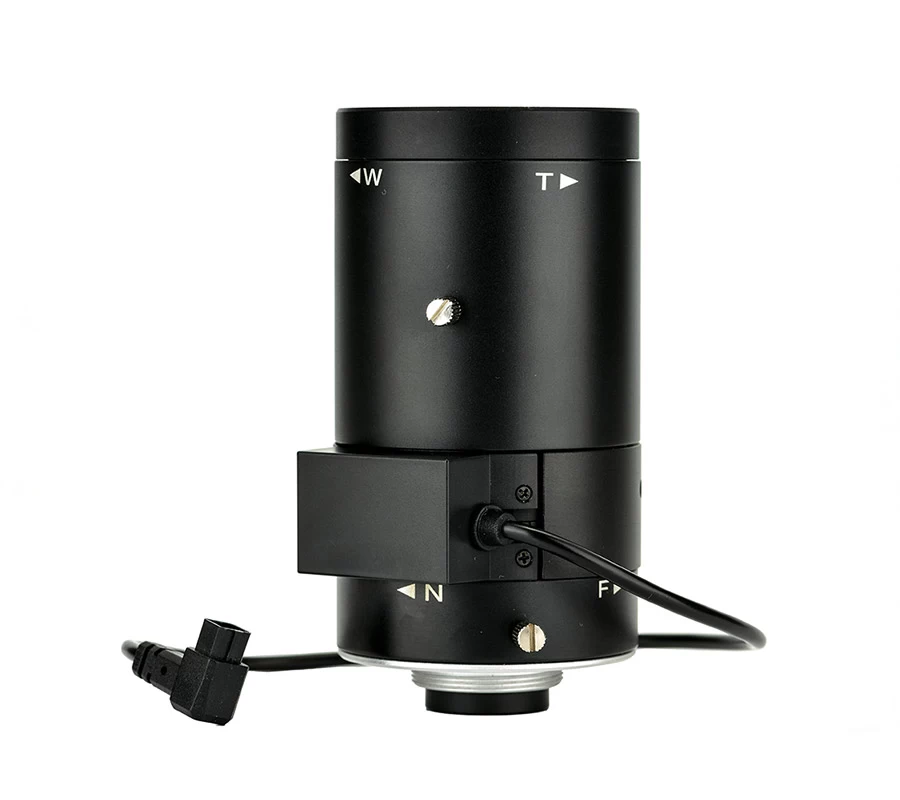
Lenses: varifocal and motorized zoom lenses for ITS, traffic monitoring and security cameras.
Elements: ground and coated components for surveillance and ITS lens assemblies.

Medical Imaging
Lenses: custom assemblies for diagnostic and imaging equipment.
Elements: precision components for medical optical systems.

Automotive Sensing
Lenses: custom-built assemblies for automotive programs, developed to your optical and environmental specification.
Elements: lens components for ADAS, in-cabin sensing and automotive lighting, manufactured under IATF 16949.

Cinematography & Professional Imaging
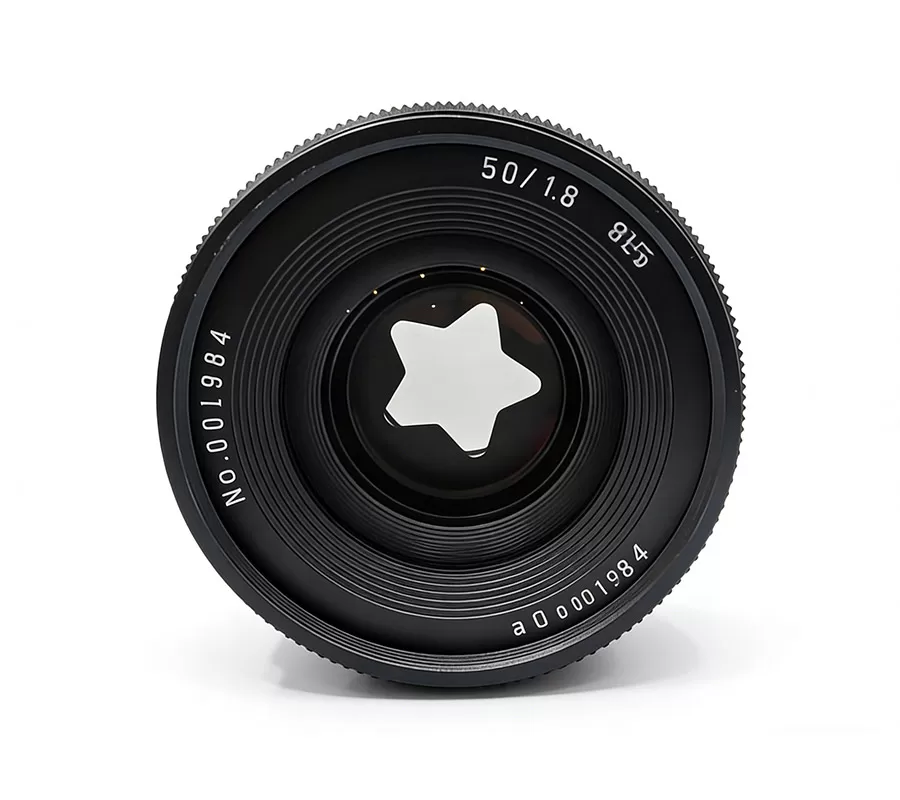
Lenses: MIL mirrorless and FL cine series — PL, E and M mounts, full-frame.
Elements: ground and coated components for interchangeable lenses, projectors and broadcast optics.